
Structural aluminium cavity battens

Specifying an aluminium cavity batten? Flashclad’s structural cavity batten is a load-rated aluminium extrusion, designed to associated standards, that creates a drained and vented cavity and gives the cladding a true, engineered fixing line – on timber or steel framing.

Built for vertical Flashclad cladding over a drained and vented cavity, it won’t rot, swell or degrade like a timber batten – and it’s detailed as part of one complete Flashclad system.

Please note: reach out to Flashclad to confirm the build-up detailing for your project before construction – info@flashclad.co.nz or 09 242 4816.
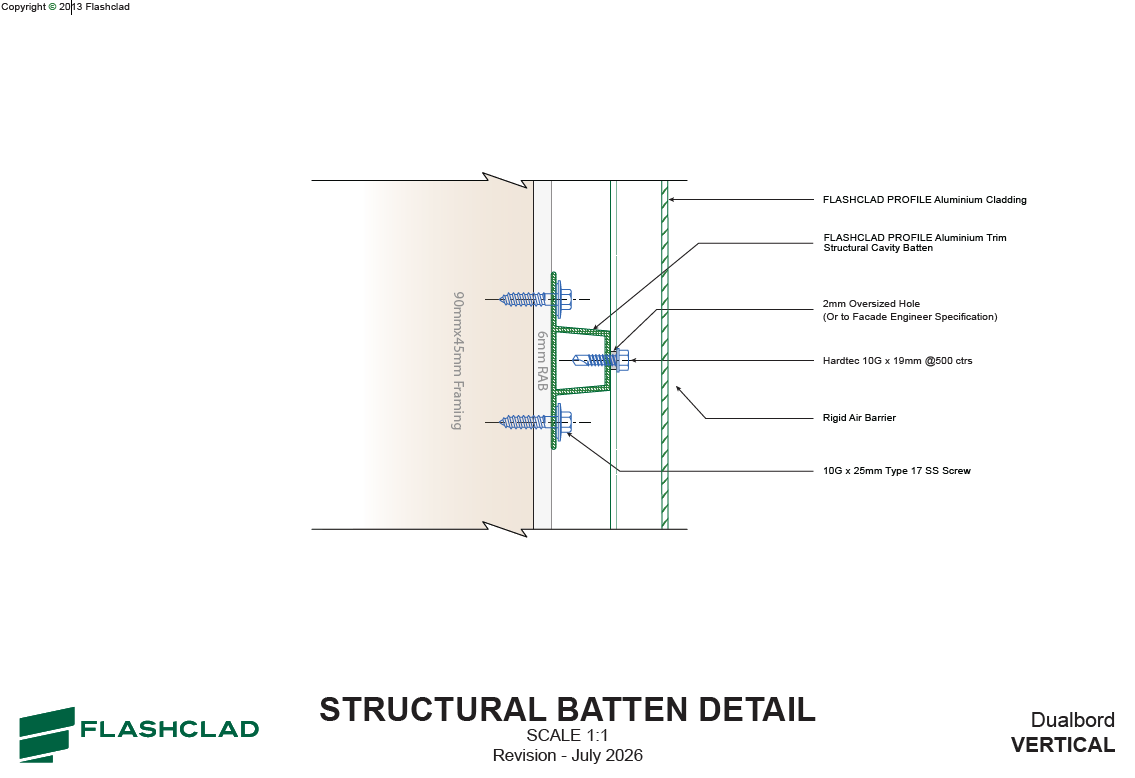
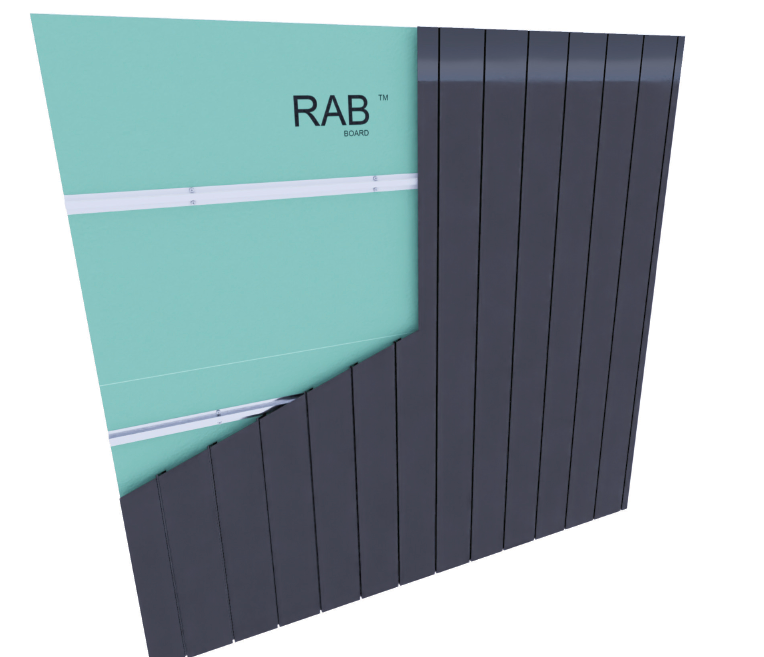
Structural Batten Detail – Flashclad structural cavity batten

Aluminium vs timber cavity battens

Timber battens have been the default for years – but in a ventilated cavity, behind a long-life aluminium façade, a purpose-designed aluminium batten makes far more sense.

Flashclad aluminium structural battenTimber cavity batten
What it isA load-rated, purpose-designed structural extrusionA packer cut to width, typically H3.1 treated timber
Design basisDesigned and manufactured to associated standardsSpacing component; structural performance relies on framing and fixings
Wind performance4.50 kPa design face load at 600 mm centres, inwards or outwardsDepends on timber grade, size and fixing
Cold bridgingSpans between studs to provide the cladding fixing line, so dwangs/nogs that are only there to fix the cladding can be removed (as confirmed by the structural engineer). Less timber in the wall means fewer thermal bridges and more continuous insulation.Vertical cladding over timber battens typically relies on extra dwangs/nogs as fixing points – more timber bridging the insulation layer.
In the cavity over timeWon’t rot, swell, twist or degradeCan be affected by moisture over the life of the building
Fixing lineExtruded to ±2% tolerance for a true, straight fixing lineNatural variation in timber can affect straightness
MovementOversized fixing holes let the batten and cladding move freely with temperatureTimber shrinks and swells with moisture content
FireNon-combustible aluminiumCombustible

Engineered, not just a cavity packer

A cavity batten does more than space the cladding off the wall – it carries every gust of wind on the façade back to the structure. Flashclad’s batten is a purpose-designed structural component, not a packer cut to width.

  • Designed to associated standards for aluminium structures
  • 4.50 kPa design wind-driven face load, inwards or outwards, at 600 mm centres
  • 6005-T6 alloy, extruded to ±2% tolerance on all dimensions
  • Oversized fixing holes so the batten and cladding can move with temperature – quiet, stress-free fixings
  • Dielectric separation built in – neoprene washers and DPC isolate the batten from timber and steel
  • Won’t rot, swell or degrade in the cavity, and it’s non-combustible
Structural Cavity Batten – Flashclad structural cavity batten

Specification

  • Material: 6005-T6 aluminium alloy, mill finish
  • Standards: designed and manufactured to associated standards, ±2% dimensional tolerance
  • Design wind load: 4.50 kPa face load, inwards or outwards
  • Cavity: 6 mm rigid air barrier + batten profile
  • Centres: 600 mm max batten spacing, 800 mm max stud centres
  • Timber framing: 2 no. 10G x 25 mm Type 17 stainless screws with neoprene washers, over DPC, into 90×45 SG8 studs at 600 mm max
  • Steel framing: 2 no. 10G–16×16 self-drilling screws with neoprene washers, over DPC, into 90x37x0.95 BMT G550 studs at 600 mm max
  • Cladding fixing: 10G Hardtec 19 mm stainless screws at 500 mm centres

Downloads

Structural Batten wall document and CAD detail.

PDF DWG

The supporting timber or steel framing must be designed by a CPEng structural engineer. Read in conjunction with the architectural and structural drawings.

One system, start to finish

The Flashclad batten is detailed with our vertical Dualbord planks, mechanical aluminium flashings, fascia and soffits – so the structure behind the cladding and the details on the face are designed to work together, from one supplier.

See also: Dualbord VSeries · Dualbord

Frequently asked questions

They can. Because the Flashclad batten spans between studs and provides the cladding fixing line, dwangs and nogs that are only there to fix the cladding can be removed, subject to your structural engineer. That means less timber bridging the insulation, a warmer wall and better thermal performance.

It is an extruded aluminium batten that forms the drained and vented cavity behind the cladding and carries the wind load from the cladding back to the framing. Unlike a timber batten, it won’t rot, swell or degrade in the cavity, and it is non-combustible.

An aluminium batten won’t rot, swell or twist in the cavity, it’s non-combustible, and it’s extruded to a tight tolerance for a straight fixing line. Flashclad’s batten is also load-rated to associated standards, so it’s a structural component rather than just a spacer.

It is designed to support vertical Flashclad Dualbord planks over a drained and vented cavity, and is detailed with Flashclad flashings, fascia and soffits.

Yes. Standard fixing specifications are provided for both timber framing (90×45 SG8 studs) and steel framing (90x37x0.95 BMT G550 studs), with neoprene washers over a damp-proof course.

Aluminium in contact with treated timber, porous materials or dissimilar metals can corrode. The Flashclad detail isolates the batten with neoprene washers and a damp-proof course, and uses stainless steel fixings at the cladding connection.

The Flashclad Structural Batten wall document (PDF) and CAD file (DWG) are free to download on this page.

Specifying a cavity batten?

Send us your drawings and our in-house architectural designer will help you detail the Flashclad structural batten for your framing and wind zone.